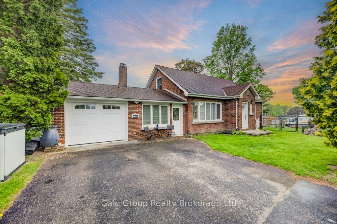
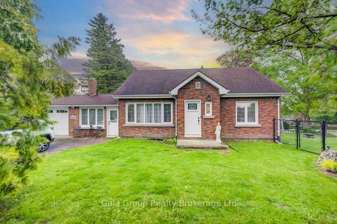
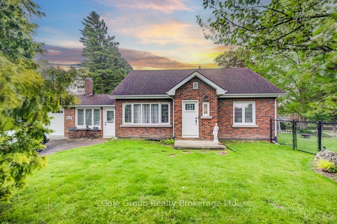
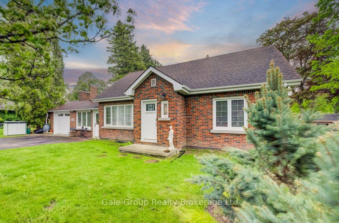
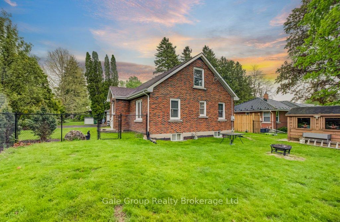
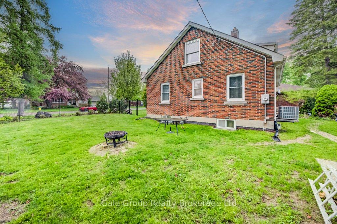
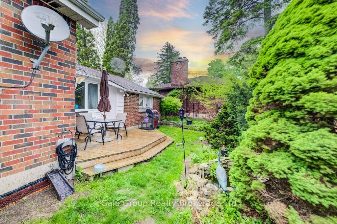
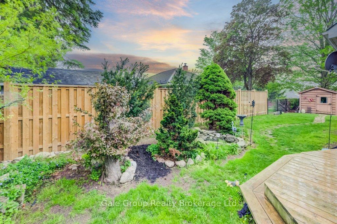
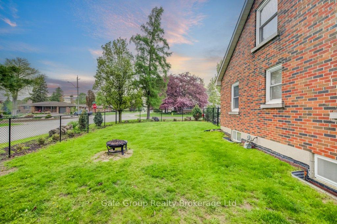
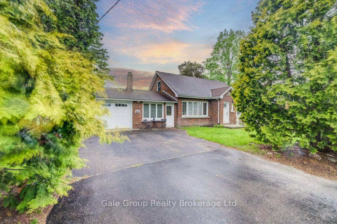
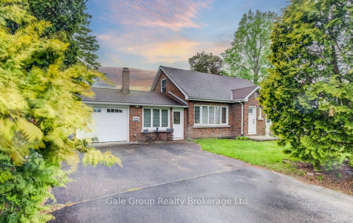
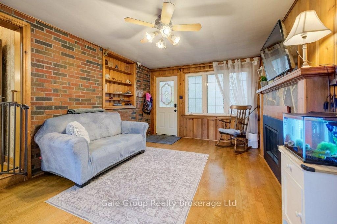
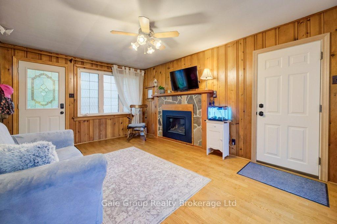
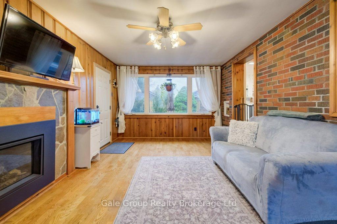
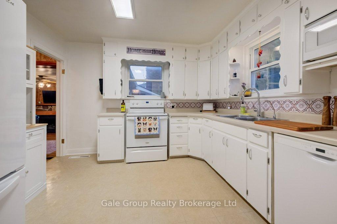
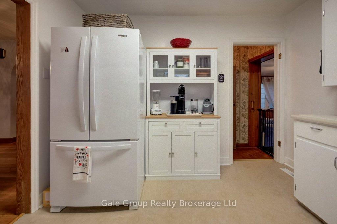
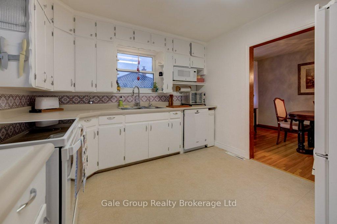
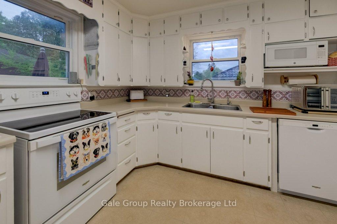
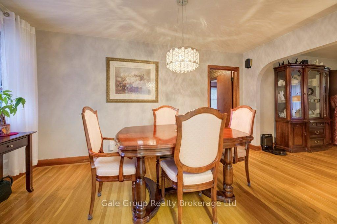
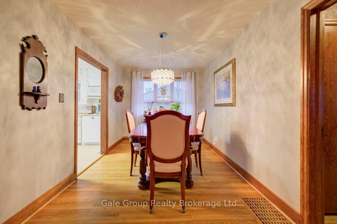
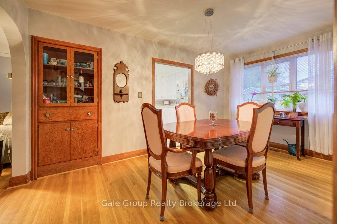
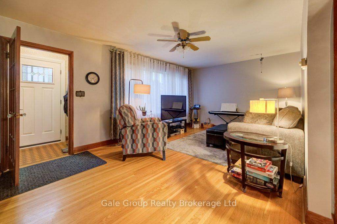
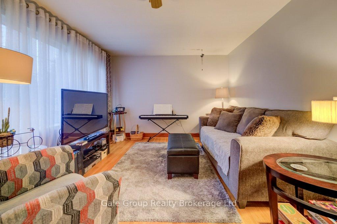
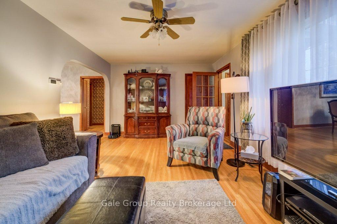
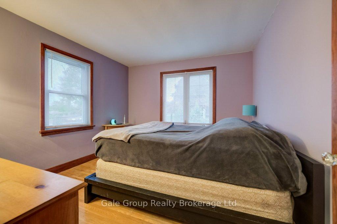
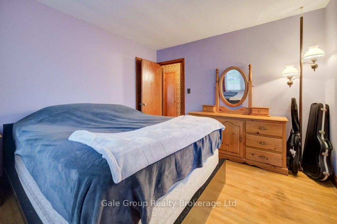
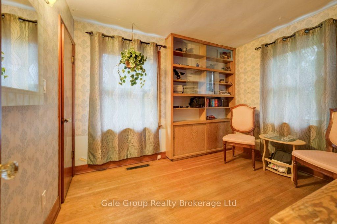
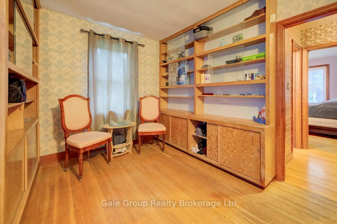
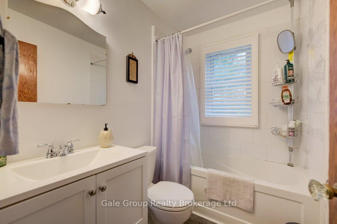
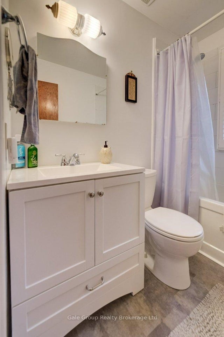
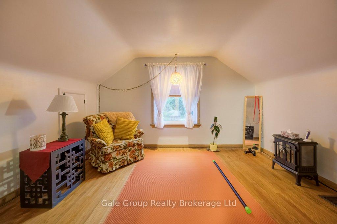
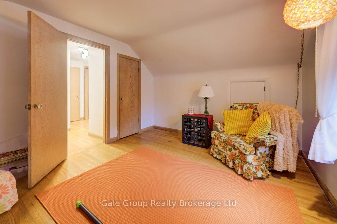
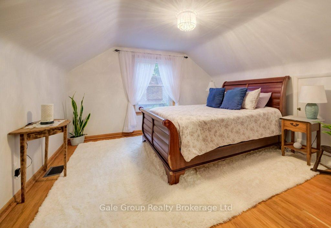
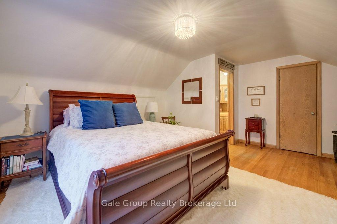
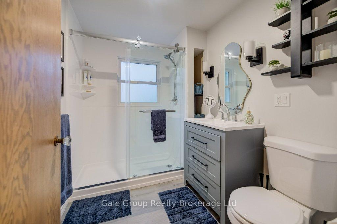
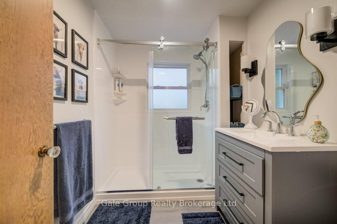
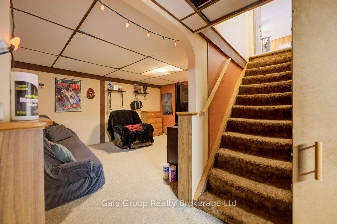
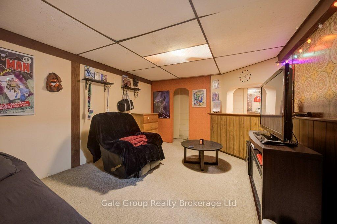
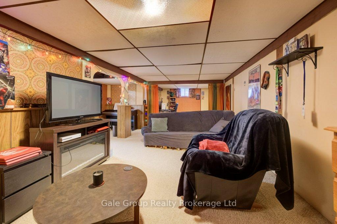
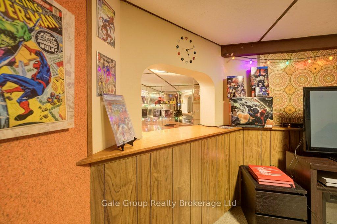
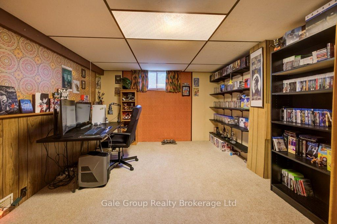
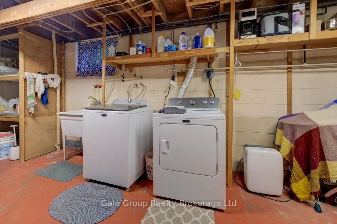
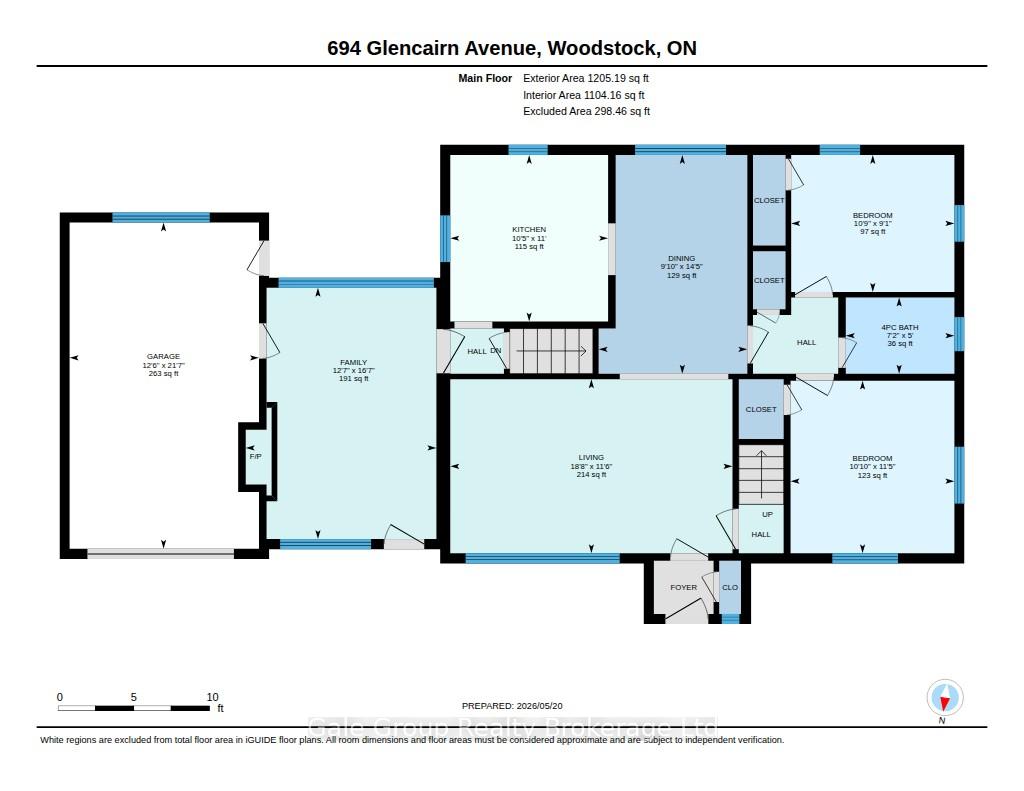
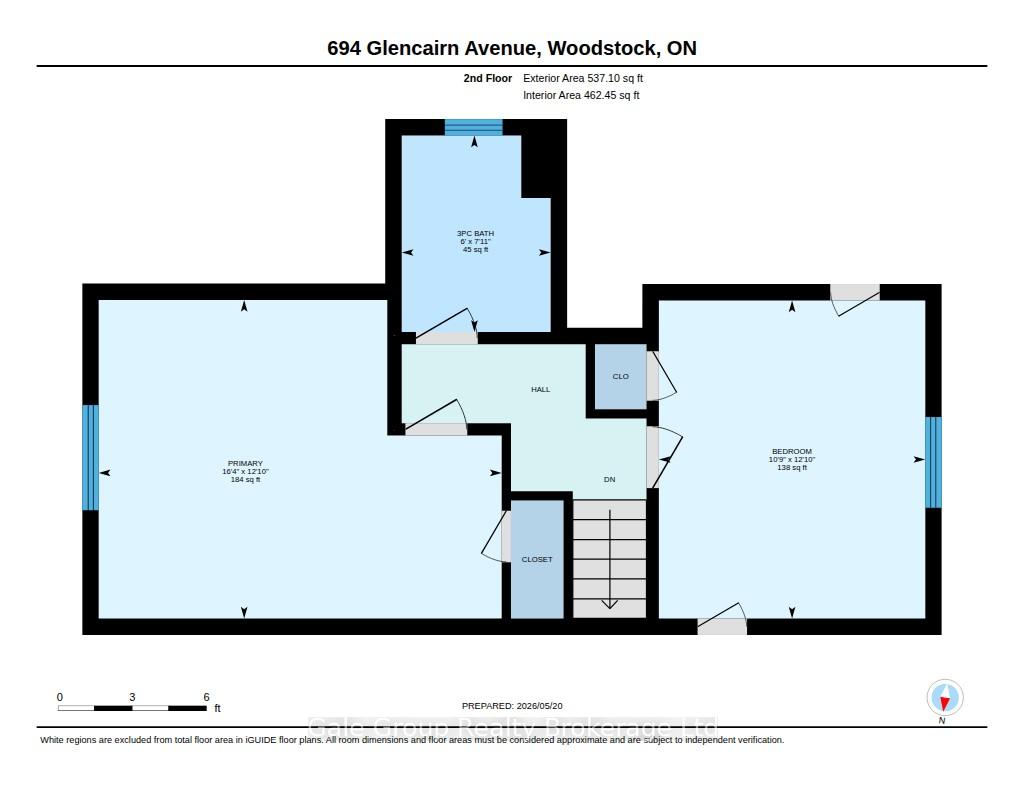
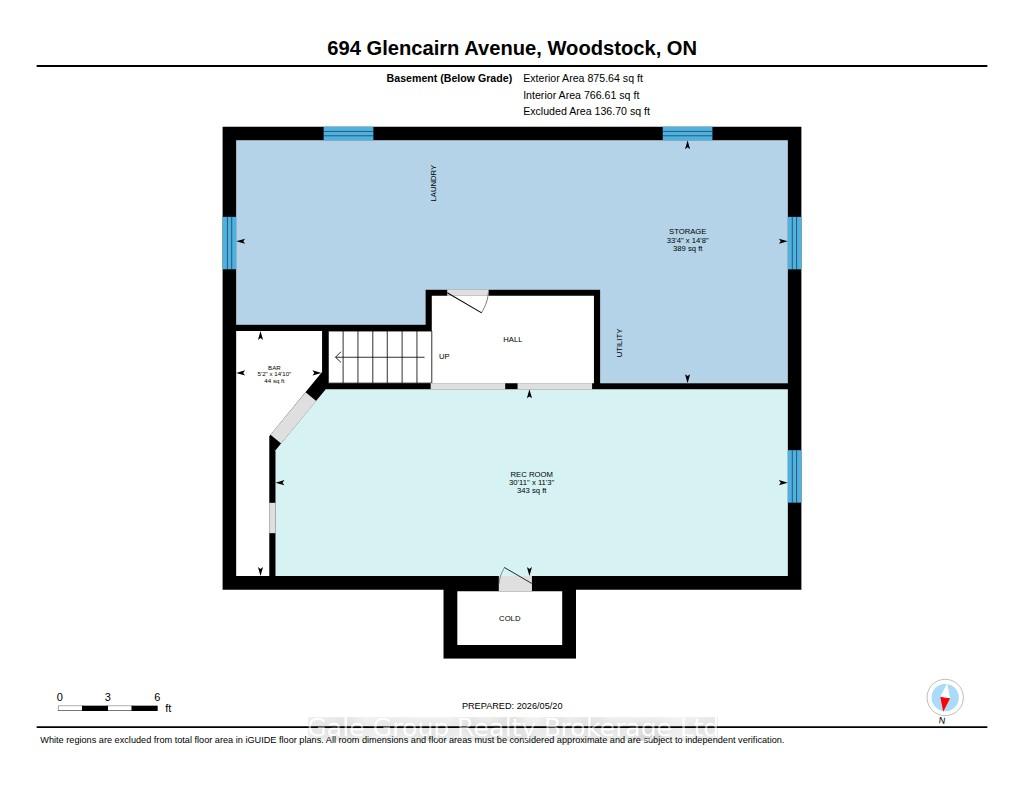
Beautifully updated 1.5-story home offering 4 bedrooms and 2 bathrooms, blending original character with modern upgrades. Sunlit living spaces feature gorgeous original hardwood floors and a cozy den with a newer gas fireplace, installed approximately 2 years ago adds additional charm to this home. The furnace and AC were updated approximately 2 years ago offering some peace of mind for these major systems. The main floor bathroom was renovated approximately 5 years ago and the second floor bathroom was renovated in 2025. Enjoy the newer deck and the fully fenced backyard with convenient access from the attached garage which features new garage doors. Plus reverse osmosis and a water softener are an added bonus. Prime location close to Roth Park and the Pittock Shore Trail make this home the perfect spot for outdoor recreation and everyday convenience.
Address
694 Glencairn Avenue
List Price
$599,900
MLS® Status
Sold Conditional
Property Type
Residential Freehold
Type of Dwelling
Detached
Style of Home
1 1/2 Storey
Transaction Type
Sale
Area
Woodstock
Sub-Area
Woodstock - North
Region
Oxford
Bedrooms
4
Bedrooms (Total)
4
Rooms Above Grade
12
Bathrooms
2
Floor Area
1500-2000 Sq. Ft.
Lot Size Source
MPAC
Lot Depth
71.18
Lot Size Units
Feet
Lot Width
100.08
Parcel Number
001310062
Occupant Type
Owner
Cross Street
Lee Ave
MLS® Number
X13161118
Listing Brokerage
Gale Group Realty Brokerage Ltd
Basement Area
Finished, Full
Postal Code
N4S 5V9
Posession Details
Flexible
Parking Places (Total)
5
Parking Spaces
4
Tax Amount
$4,407.00
Tax Year
2025
Interior Features
Other, Water Treatment, Water Softener, Sump Pump, Storage
Central Vacuum
No
Family Room
Yes
Ensuite Laundry
No
Special Designation
Unknown
Standard Status
Active Under Contract
Board Or Association
Woodstock Ingersoll Tillsonburg & Area Association of REALTORS
Heat Source
Gas
Heat Type
Forced Air
Cooling Features
Central Air
Construction Materials
Brick
Direction Faces
South
Fireplace
Yes
Fireplace Features
Natural Gas
Foundation Details
Concrete Block
Garage
Yes
Garage Type
Attached
Covered Spaces
1
Kitchens Total
1
Kitchens Above Grade
1
Pool Features
None
Roof
Shingles
Tax Legal Description
PART LOTS 38 AND 39 PLAN 490 AS IN A88611 CITY OF WOODSTOCK
Waterfront
No
Sewer
Sewer
Rooms
| Floor | Type | Dimensions | Features |
|---|---|---|---|
| Main | Bedroom | 3.47 x 3.3 | |
| Main | Bedroom 2 | 2.76 x 3.27 | |
| Main | Bathroom | 1.52 x 2.18 | |
| Main | Dining Room | 4.39 x 2.99 | |
| Main | Family Room | 5.05 x 3.83 | Fireplace |
| Main | Kitchen | 3.35 x 3.17 | |
| Main | Living Room | 3.5 x 5.68 | |
| Second | Bedroom 3 | 3.91 x 3.27 | |
| Second | Primary Bedroom | 3.91 x 4.97 | |
| Second | Bathroom | 2.41 x 1.83 |