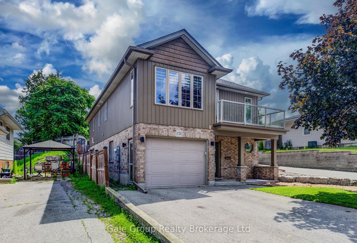
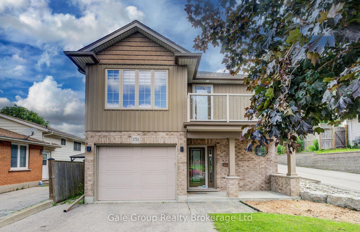
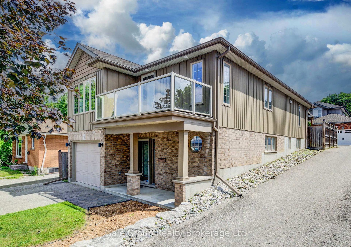
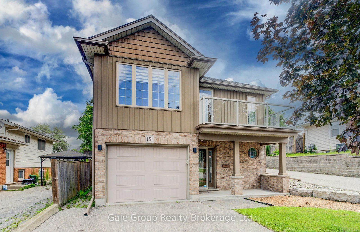
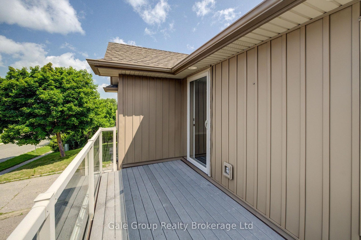
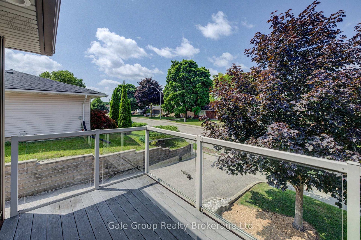
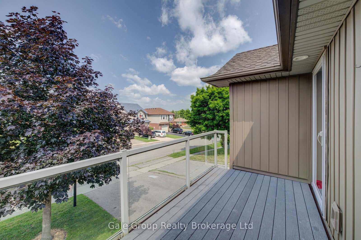
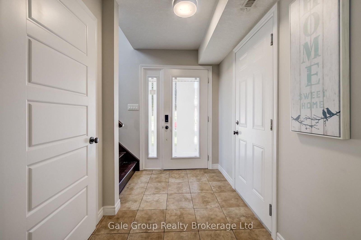
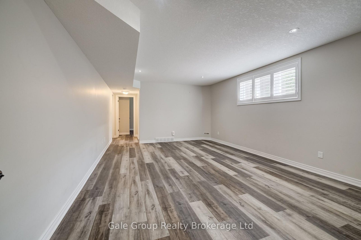
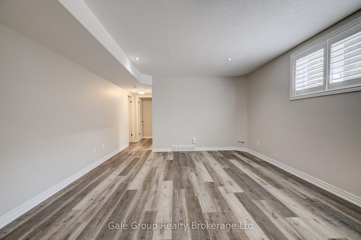
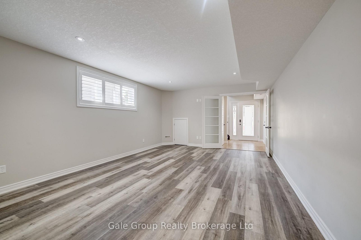
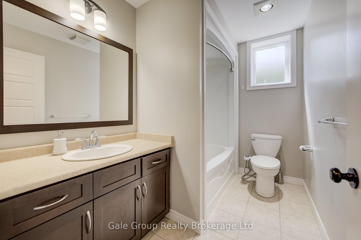
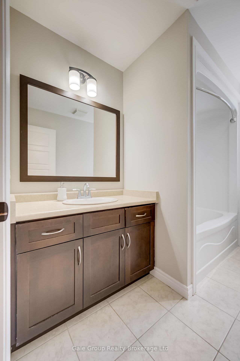
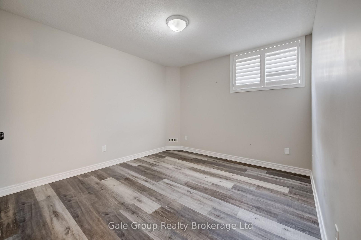
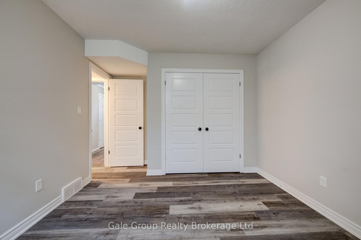
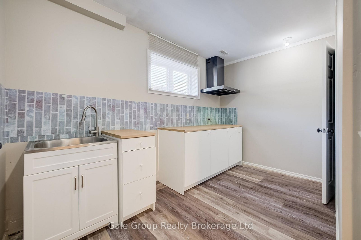
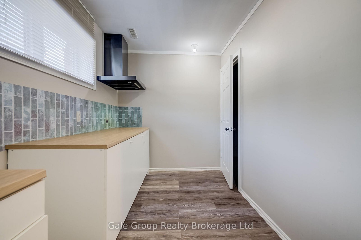
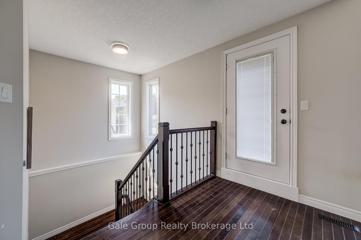
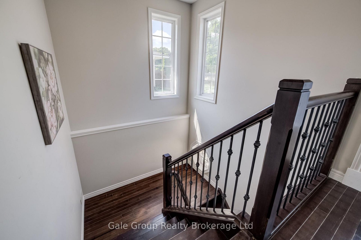
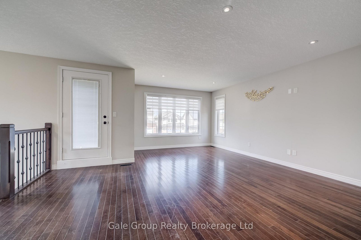
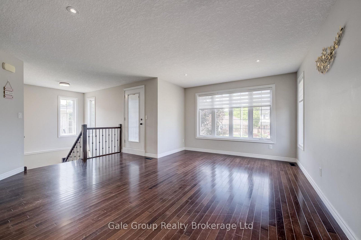
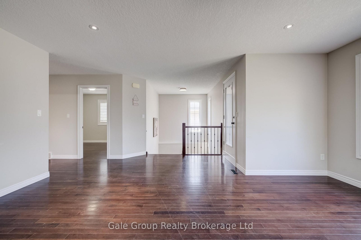
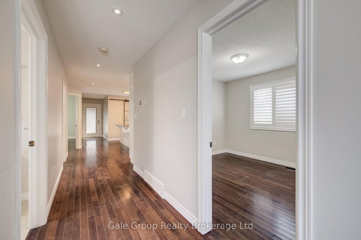
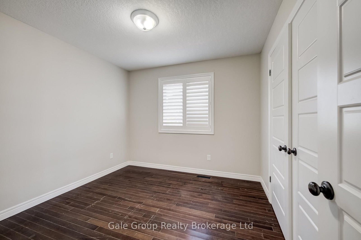
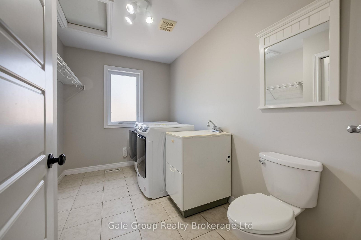
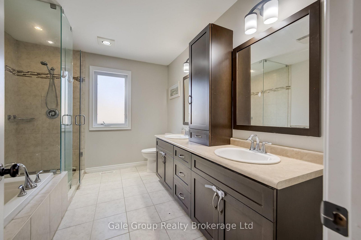
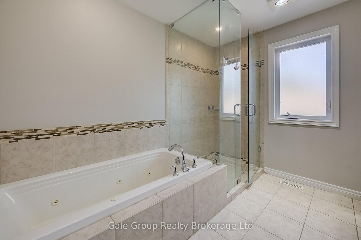
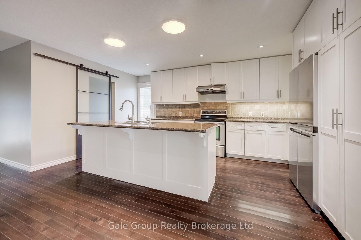
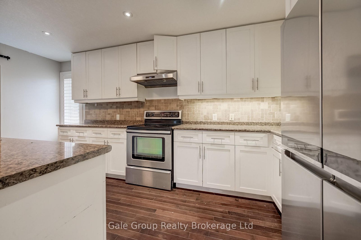
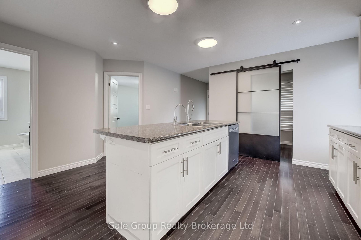
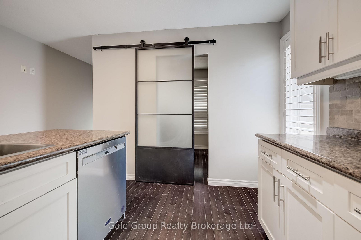
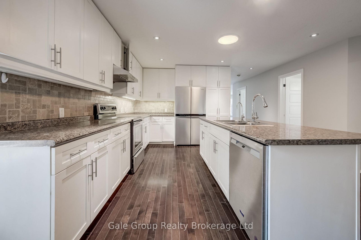
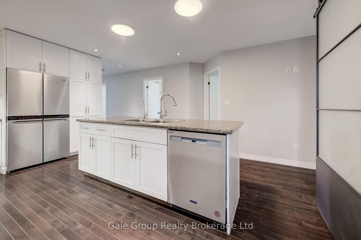
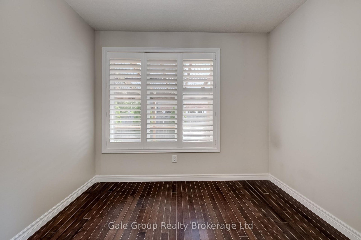
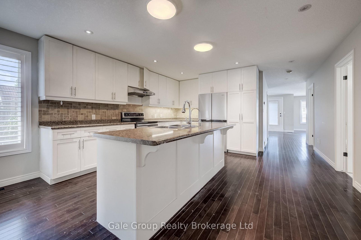
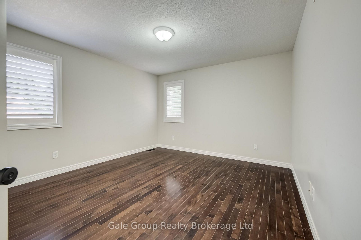
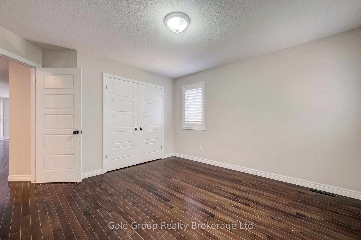
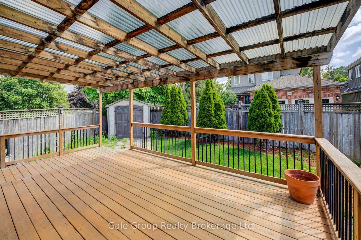
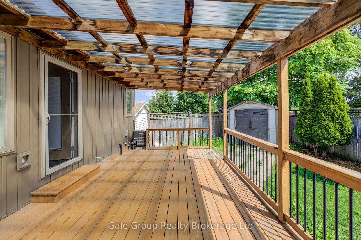
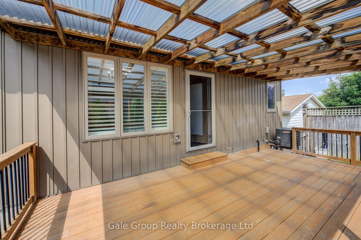
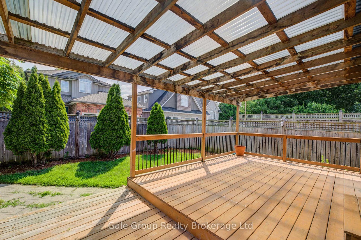
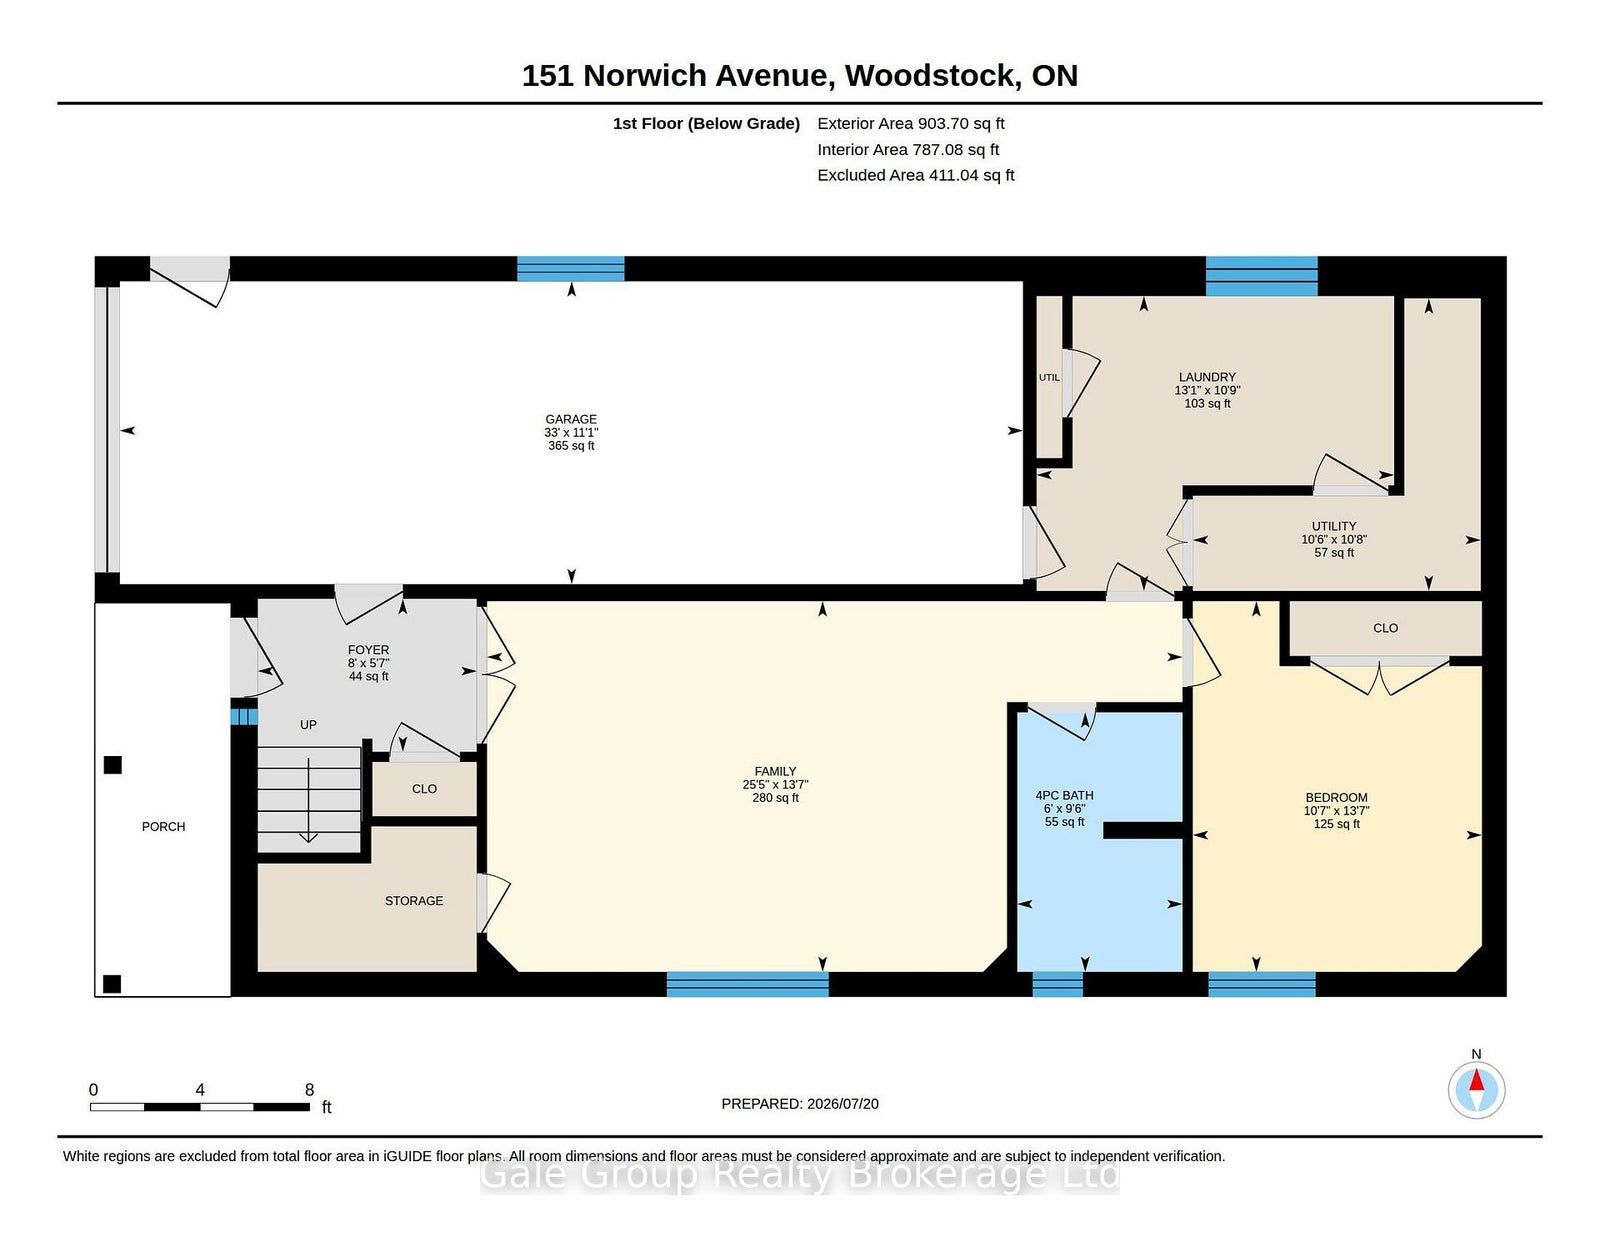
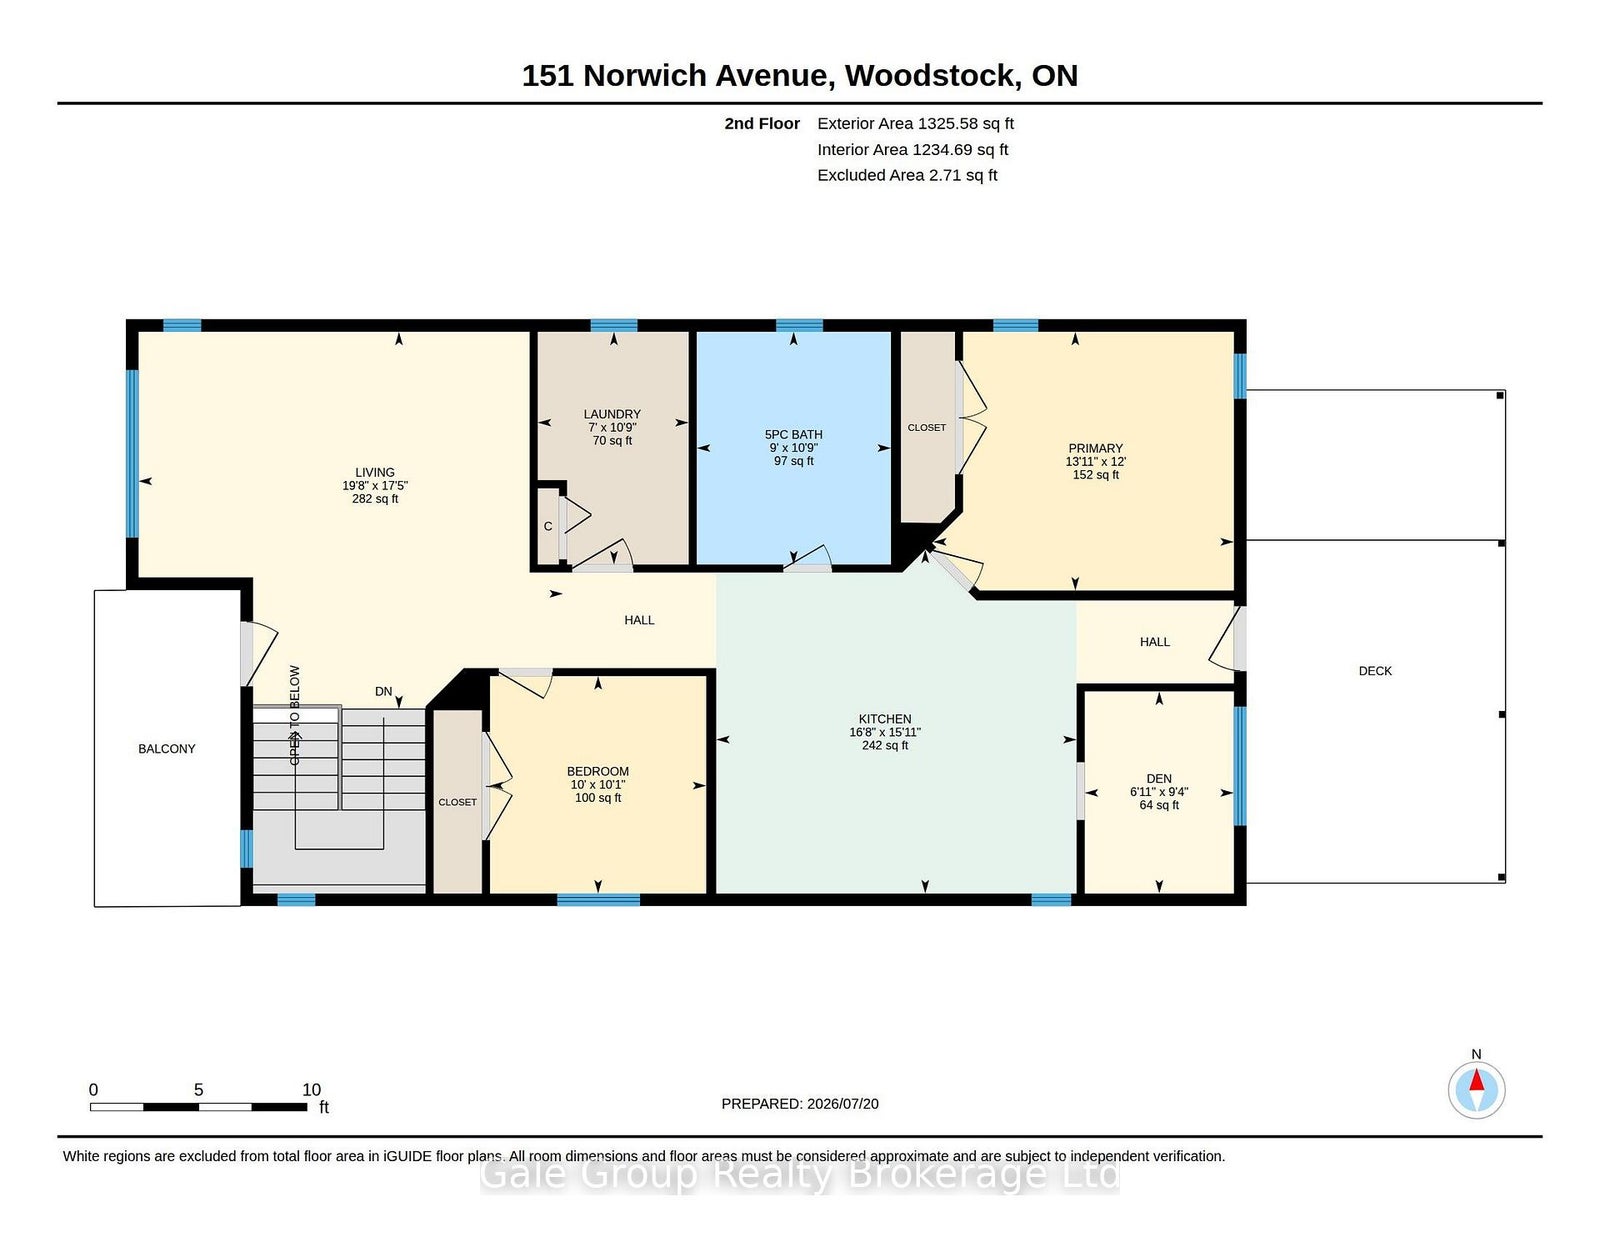
A charming raised bungalow in a highly convenient location! Just minutes to schools, parks and local amenities. The main level features a bright living room with balcony, two bedrooms, a laundry room, a large kitchen, a den ideal for storage or a home office, and a full bathroom. The lower level includes one bedroom with a family room, a kitchenette and bathroom making it the potentially perfect in law suite or rental opportunity. Or utilize both levels for your family! Outside you'll find a covered back deck, fenced backyard for comfort and relaxation. The attached garage offers additional parking or even extra space for storage. This home is well laid out and ready for comfortable living or income potential.
Address
151 Norwich Avenue
List Price
$729,900
MLS® Status
Price Change
Property Type
Residential Freehold
Type of Dwelling
Detached
Style of Home
Bungalow-Raised
Transaction Type
Sale
Area
Woodstock
Sub-Area
Woodstock - South
Region
Oxford
Bedrooms
2 + 1
Bedrooms (Total)
3
Rooms Above Grade
12
Bathrooms
2
Floor Area
700-1100 Sq. Ft.
Lot Size Source
MPAC
Lot Depth
102.35
Lot Size Units
Feet
Lot Width
30.51
Parcel Number
000900852
Occupant Type
Vacant
Cross Street
Dufferin Street
MLS® Number
X13584012
Listing Brokerage
Gale Group Realty Brokerage Ltd
Basement Area
Full, Finished
Postal Code
N4S 3V5
Posession Details
Immediate
Parking
Private Double
Parking Places (Total)
4
Parking Spaces
2
Tax Amount
$4,006.00
Tax Year
2025
Site Influences
Other, Park, Place Of Worship, School
Interior Features
In-Law Capability, Other
Property Features
Other, Park, School, Place Of Worship
Central Vacuum
No
Family Room
Yes
Ensuite Laundry
No
Special Designation
Unknown
Standard Status
Active
Board Or Association
Woodstock Ingersoll Tillsonburg & Area Association of REALTORS
Heat Source
Gas
Heat Type
Forced Air
Cooling Features
Central Air
Construction Materials
Brick, Vinyl Siding
Direction Faces
West
Fireplace
No
Foundation Details
Poured Concrete
Garage
Yes
Garage Type
Attached
Covered Spaces
2
Kitchens Total
1
Kitchens Above Grade
1
Other Structures
Garden Shed, Fence - Full
Pool Features
None
Roof
Asphalt Shingle
Tax Legal Description
PT LT 2 PL 73, PART 1, 41R7790 ; WOODSTOCK
Waterfront
No
Sewer
Sewer
Rooms
| Floor | Type | Dimensions | Features |
|---|---|---|---|
| Lower | Bathroom | 2.89 x 1.84 | 4 Pc Bath |
| Lower | Family Room | 7.75 x 4.13 | |
| Lower | Bedroom | 3.22 x 4.13 | |
| Lower | Other | 3.98 x 3.28 | |
| Lower | Foyer | 2.44 x 1.7 | |
| Main | Living Room | 5.98 x 5.32 | |
| Main | Bedroom | 3.05 x 3.06 | |
| Main | Kitchen | 5.08 x 4.84 | |
| Main | Bedroom | 4.24 x 3.65 | |
| Main | Laundry | 2.13 x 3.28 | |
| Main | Bathroom | 2.74 x 3.28 | 5 Pc Bath |
| Main | Den | 2.1 x 2.85 |